

Listing Courtesy of:  STELLAR as distributed by MLS GRID / Listed By: Patricia "Trish" McCullough-Johnson, Coldwell Banker Realty; Sonya Madden, Central Brandon - Contact: 813-685-7755
 STELLAR as distributed by MLS GRID / Listed By: Patricia "Trish" McCullough-Johnson, Coldwell Banker Realty; Sonya Madden, Central Brandon - Contact: 813-685-7755
 6818 Waterton Drive Riverview, FL 33578
Active (45 Days)
$400,000 (USD)
Description
MLS #:
TB8534169
TB8534169
Taxes
$8,433(2025)
$8,433(2025)
Lot Size
6,530 SQFT
6,530 SQFT
Type
Single-Family Home
Single-Family Home
Year Built
2004
2004
Views
Water
Water
County
Hillsborough County
Hillsborough County
Listed By
Patricia "Trish" McCullough-Johnson, Coldwell Banker Realty, Contact: 813-685-7755
Sonya Madden, Coldwell Banker Realty
Sonya Madden, Coldwell Banker Realty
Source
STELLAR
Last checked Sep 17 2026 at 5:45 PM GMT+0000
STELLAR
Last checked Sep 17 2026 at 5:45 PM GMT+0000
Bathroom Details
- Full Bathrooms: 2
- Half Bathroom: 1
Interior Features
- Inside Utility
- Unfurnished
- Kitchen/Family Room Combo
- Formal Living Room Separate
- Loft
- Appliances: Dishwasher
- Appliances: Refrigerator
- Appliances: Washer
- Ceiling Fans(s)
- Open Floorplan
- Appliances: Microwave
- Appliances: Range
- Appliances: Dryer
- Appliances: Gas Water Heater
- Primarybedroom Upstairs
Subdivision
- Lake St Charles Unit 11
Lot Information
- Sidewalk
- Paved
Property Features
- Foundation: Slab
Heating and Cooling
- Central
- Central Air
Homeowners Association Information
- Dues: $120/Annually
Flooring
- Tile
- Luxury Vinyl
Exterior Features
- Stucco
- Roof: Shingle
Utility Information
- Utilities: Cable Available, Public, Water Connected, Water Source: Public, Bb/Hs Internet Available, Electricity Connected, Sewer Connected, Phone Available
- Sewer: Public Sewer
School Information
- Elementary School: Riverview Elem School-Hb
- Middle School: Giunta Middle-Hb
- High School: Spoto High-Hb
Living Area
- 2,381 sqft
Additional Information: Central Brandon | 813-685-7755
Location
Disclaimer: Listings Courtesy of “My Florida Regional MLS DBA Stellar MLS © 2026. IDX information is provided exclusively for consumers personal, non-commercial use and may not be used for any other purpose other than to identify properties consumers may be interested in purchasing. All information provided is deemed reliable but is not guaranteed and should be independently verified. Last Updated: 9/17/26 10:45
Based on information submitted to the MLS GRID as of 9/17/2026 17:45. All data is obtained from various sources and may not have been verified by broker or MLS GRID. Supplied Open House Information is subject to change without notice. All information should be independently reviewed and verified for accuracy. Properties may or may not be listed by the office/agent presenting the information.

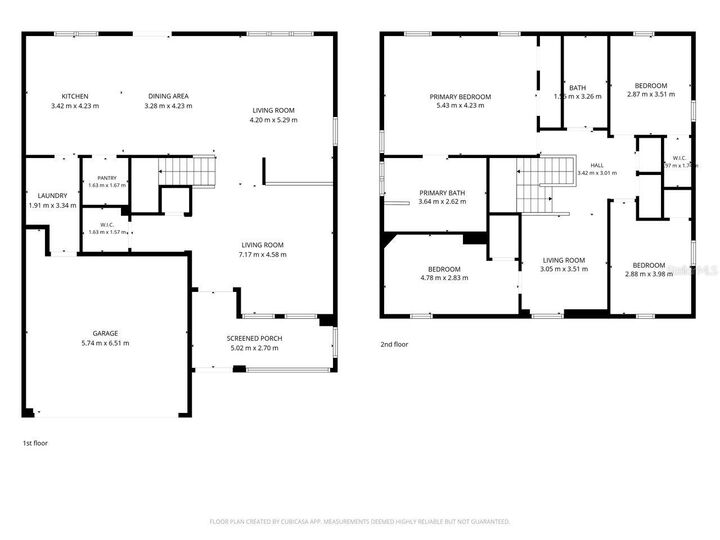
Inside, the home welcomes you with an open, light-filled floor plan and luxury vinyl plank and wood-look tile flooring throughout—there's no carpet anywhere. The formal living room offers flexible space for a home office, sitting area, or playroom, while the spacious family room showcases expansive lake views through three oversized windows. The adjoining dining area opens to the backyard through sliding glass doors, creating the perfect setting for indoor-outdoor living.
The fully remodeled kitchen is designed to impress with quartz countertops, ceiling-height cabinetry, white subway tile backsplash, recessed lighting, an undermount sink, walk-in pantry, and a brand-new stainless steel appliance package. The laundry room is conveniently located just off the kitchen, and the washer and dryer are included.
Upstairs you will find all new luxury vinyl flooring and a spacious loft that provides the ideal bonus living space for a media room, game room, or home office. The primary suite is a true retreat, featuring a sitting area, dual built-in closets, and a beautifully updated (2026) spa-inspired bath complete with a glass-enclosed walk-in shower, garden soaking tub, dual quartz vanity, upgraded LED mirrors, and updated fixtures. Two additional bedrooms each offer walk-in closets, while the fourth bedroom provides excellent flexibility as a guest room, nursery, or private office. The secondary bathroom has also been tastefully updated (2026) with an extended vanity, upgraded LED mirror, recessed lighting, and modern finishes.
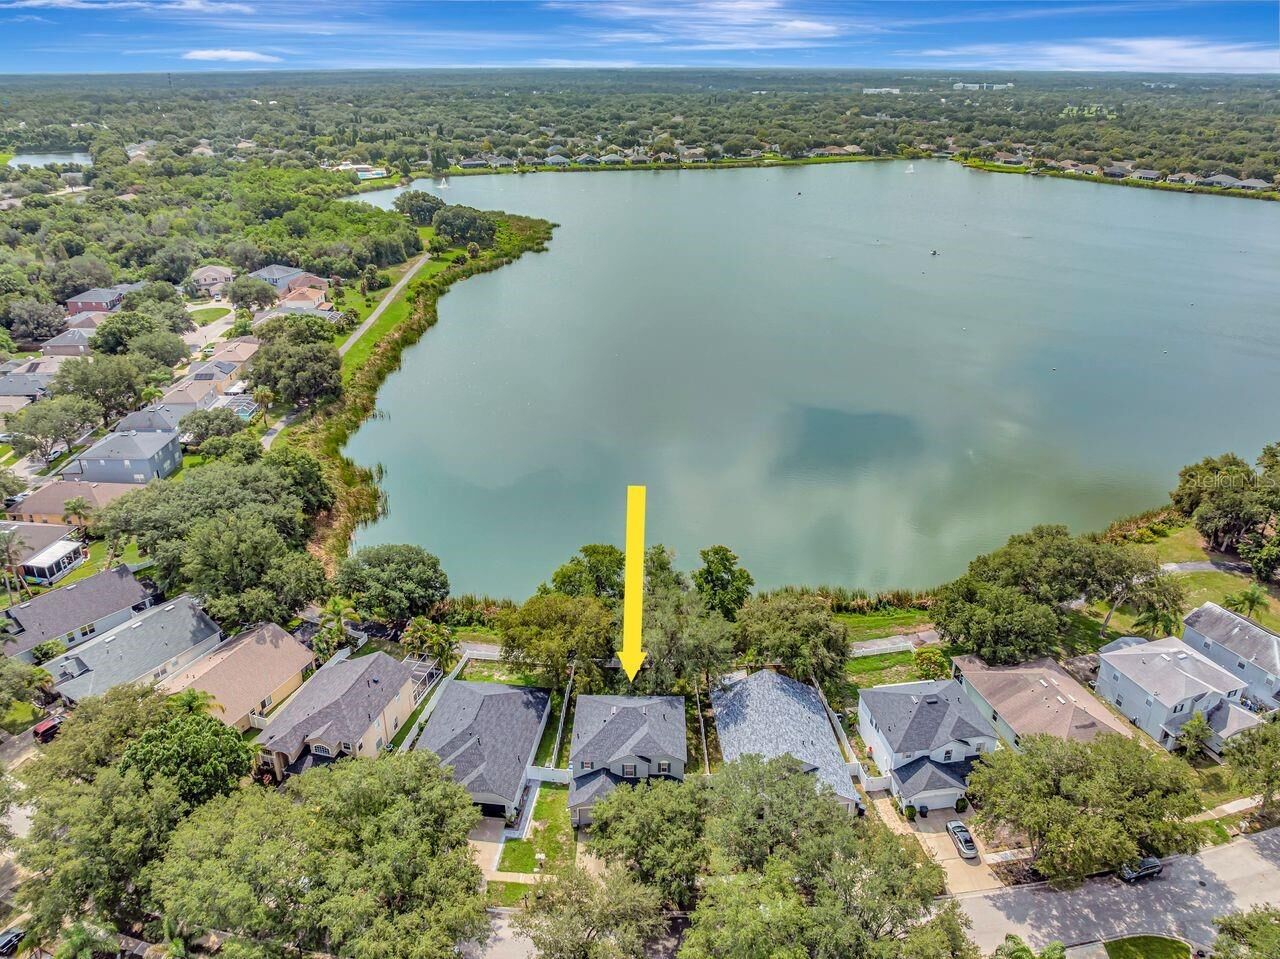
Step outside to enjoy one of this home's most impressive features—a fully fenced backyard overlooking the lake with gates on both sides of the property plus a rear gate providing direct access to the community walking trail. Additional highlights include an irrigation system, private mailbox, video doorbell, new shingle roof (2023), water heater (2026), HVAC (2017). Offering exceptional updates, stunning waterfront views, and an unbeatable location, this move-in-ready home is the perfect opportunity to experience the Lake St. Charles lifestyle.