
Listing Courtesy of:  STELLAR as distributed by MLS GRID / Listed By: Mary Odum, Coldwell Banker Realty - Contact: 813-685-7755
 STELLAR as distributed by MLS GRID / Listed By: Mary Odum, Coldwell Banker Realty - Contact: 813-685-7755
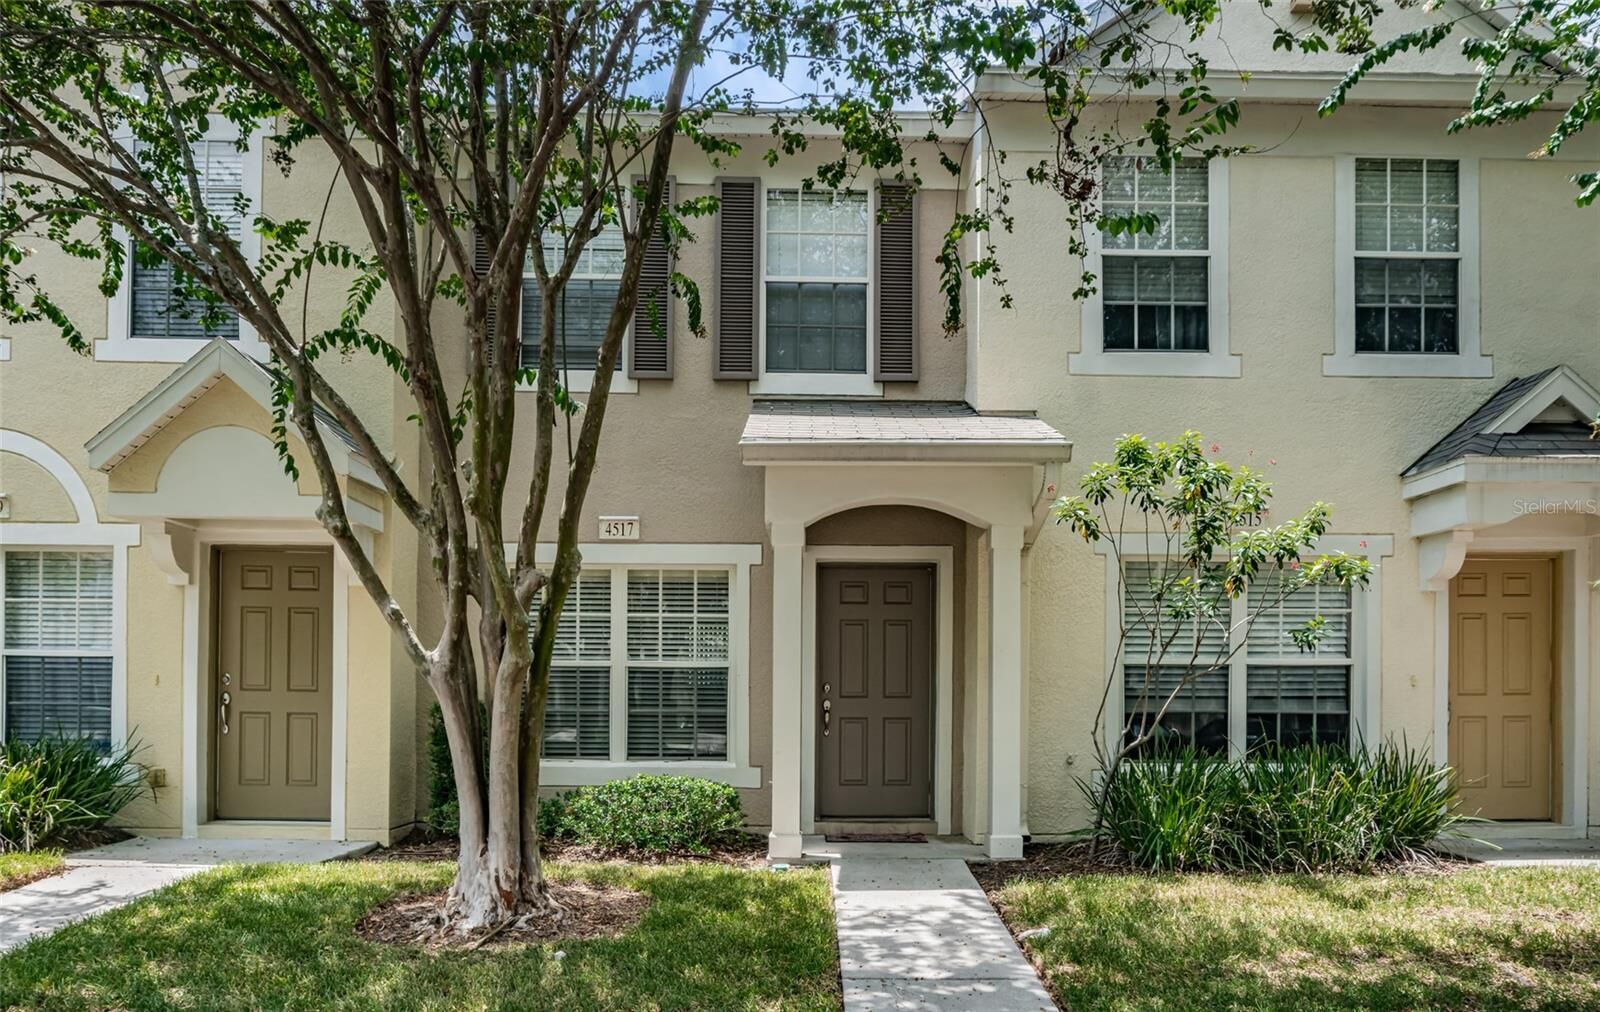
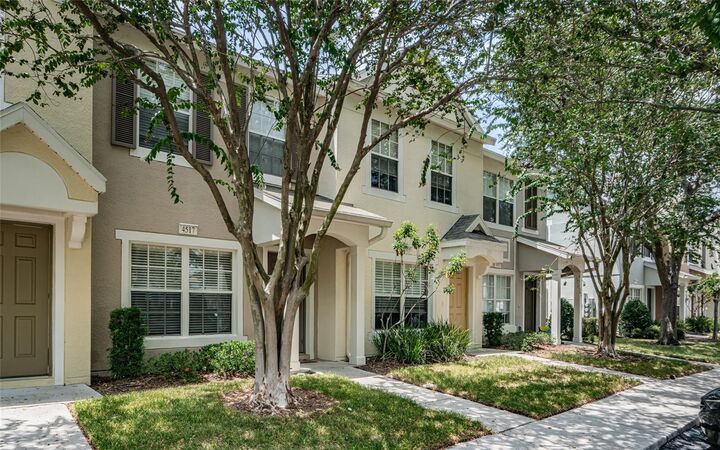
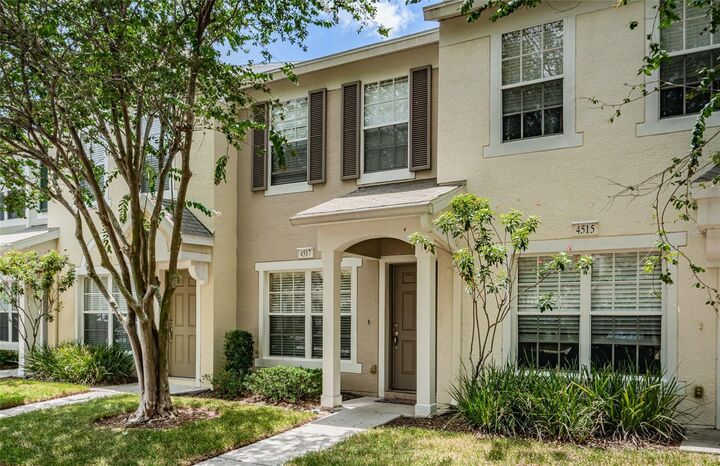
 4517 Kennewick Place Riverview, FL 33578
Active (4 Days)
$1,650 (USD)

Description
MLS #:
TB8533909
TB8533909
Lot Size
860 SQFT
860 SQFT
Type
Rental
Rental
Year Built
2005
2005
County
Hillsborough County
Hillsborough County
Listed By
Mary Odum, Coldwell Banker Realty, Contact: 813-685-7755
Source
STELLAR
Last checked Aug 5 2026 at 9:04 PM GMT+0000
STELLAR
Last checked Aug 5 2026 at 9:04 PM GMT+0000
Bathroom Details
- Full Bathrooms: 2
- Half Bathroom: 1
Interior Features
- Inside Utility
- Unfurnished
- Living Room/Dining Room Combo
- Storage Rooms
- Walk-In Closet(s)
- Appliances: Dishwasher
- Appliances: Electric Water Heater
- Ceiling Fans(s)
- Appliances: Range Hood
- Appliances: Range
- Eat-In Kitchen
- Primarybedroom Upstairs
Subdivision
- Valhalla Ph 3-4
Lot Information
- Sidewalk
- In County
- Near Public Transit
- Paved
- Private
Heating and Cooling
- Central
- Electric
- Central Air
Flooring
- Ceramic Tile
- Carpet
Utility Information
- Utilities: Cable Connected, Public, Water Connected, Electricity Connected, Sewer Connected, Underground Utilities
- Sewer: Public Sewer
School Information
- Elementary School: Ippolito-Hb
- Middle School: Giunta Middle-Hb
- High School: Spoto High-Hb
Stories
- 2
Living Area
- 1,110 sqft
Additional Information: Central Brandon | 813-685-7755
Location
Disclaimer: Listings Courtesy of “My Florida Regional MLS DBA Stellar MLS © 2026. IDX information is provided exclusively for consumers personal, non-commercial use and may not be used for any other purpose other than to identify properties consumers may be interested in purchasing. All information provided is deemed reliable but is not guaranteed and should be independently verified. Last Updated: 8/5/26 14:04
Based on information submitted to the MLS GRID as of 8/5/2026 21:04. All data is obtained from various sources and may not have been verified by broker or MLS GRID. Supplied Open House Information is subject to change without notice. All information should be independently reviewed and verified for accuracy. Properties may or may not be listed by the office/agent presenting the information.

and there is a half bath on that level. Living/dining room combination with a breakfast bar and open to the kitchen. Sliding glass doors lead to the screened porch with a small storage closet for bikes/suitcases etc. Upper level has a laundry closet on the landing between the bedrooms and spacious closet space. Great location for commuters to I75, Hwy301, Selmon Expressway. Community is gated and has 2 entrances. Enjoy relaxing in one of the 2 pools in the community. Each unit has a reserved parking space plus adequate guest parking. HOA fees include basic cable, water and trash pick-up at dumpsters near the main gate, pest control and ground and exterior building maintenance. Close by shopping, grocery, schools, restaurants and entertainment. Ready for occupancy as soon as the tenant is approved by the association. One or more photos is virtually staged.