
Listing Courtesy of:  STELLAR as distributed by MLS GRID / Listed By: Aurelia Vallieres, Coldwell Banker Realty - Contact: 813-685-7755
 STELLAR as distributed by MLS GRID / Listed By: Aurelia Vallieres, Coldwell Banker Realty - Contact: 813-685-7755
 10761 Banfield Drive Riverview, FL 33579
Active (63 Days)
$445,500 (USD)

Description
MLS #:
TB8535162
TB8535162
Taxes
$6,612(2025)
$6,612(2025)
Lot Size
7,594 SQFT
7,594 SQFT
Type
Single-Family Home
Single-Family Home
Year Built
2003
2003
County
Hillsborough County
Hillsborough County
Listed By
Aurelia Vallieres, Coldwell Banker Realty, Contact: 813-685-7755
Source
STELLAR
Last checked Oct 4 2026 at 10:50 AM GMT+0000
STELLAR
Last checked Oct 4 2026 at 10:50 AM GMT+0000
Bathroom Details
- Full Bathrooms: 3
Interior Features
- Inside Utility
- Unfurnished
- Split Bedroom
- Den/Library/Office
- Family Room
- Living Room/Dining Room Combo
- Walk-In Closet(s)
- Appliances: Refrigerator
- Appliances: Washer
- Ceiling Fans(s)
- Appliances: Range
- Vaulted Ceiling(s)
- Appliances: Dryer
- Eat-In Kitchen
- Primary Bedroom Main Floor
Subdivision
- Panther Trace Ph 1A
Lot Information
- Sidewalk
- Cul-De-Sac
- Paved
- Landscaped
Property Features
- Foundation: Slab
Heating and Cooling
- Central
- Central Air
Pool Information
- Screen Enclosure
- In Ground
Homeowners Association Information
- Dues: $100/Annually
Flooring
- Carpet
- Laminate
- Tile
Exterior Features
- Stucco
- Roof: Shingle
Utility Information
- Utilities: Cable Available, Water Connected, Water Source: Public, Electricity Connected, Phone Available
- Sewer: Public Sewer
School Information
- Elementary School: Collins Prek-8 School
- Middle School: Barrington Middle
- High School: Riverview-Hb
Parking
- Driveway
- Off Street
Living Area
- 2,395 sqft
Listing Price History
Date
Event
Price
% Change
$ (+/-)
Sep 05, 2026
Price Changed
$445,500
-1%
-$3,000
Aug 26, 2026
Price Changed
$448,500
-1%
-$2,500
Aug 01, 2026
Listed
$451,000
-
-
Additional Information: Central Brandon | 813-685-7755
Location
Disclaimer: Listings Courtesy of “My Florida Regional MLS DBA Stellar MLS © 2026. IDX information is provided exclusively for consumers personal, non-commercial use and may not be used for any other purpose other than to identify properties consumers may be interested in purchasing. All information provided is deemed reliable but is not guaranteed and should be independently verified. Last Updated: 10/4/26 03:50
Based on information submitted to the MLS GRID as of 10/4/2026 10:50. All data is obtained from various sources and may not have been verified by broker or MLS GRID. Supplied Open House Information is subject to change without notice. All information should be independently reviewed and verified for accuracy. Properties may or may not be listed by the office/agent presenting the information.

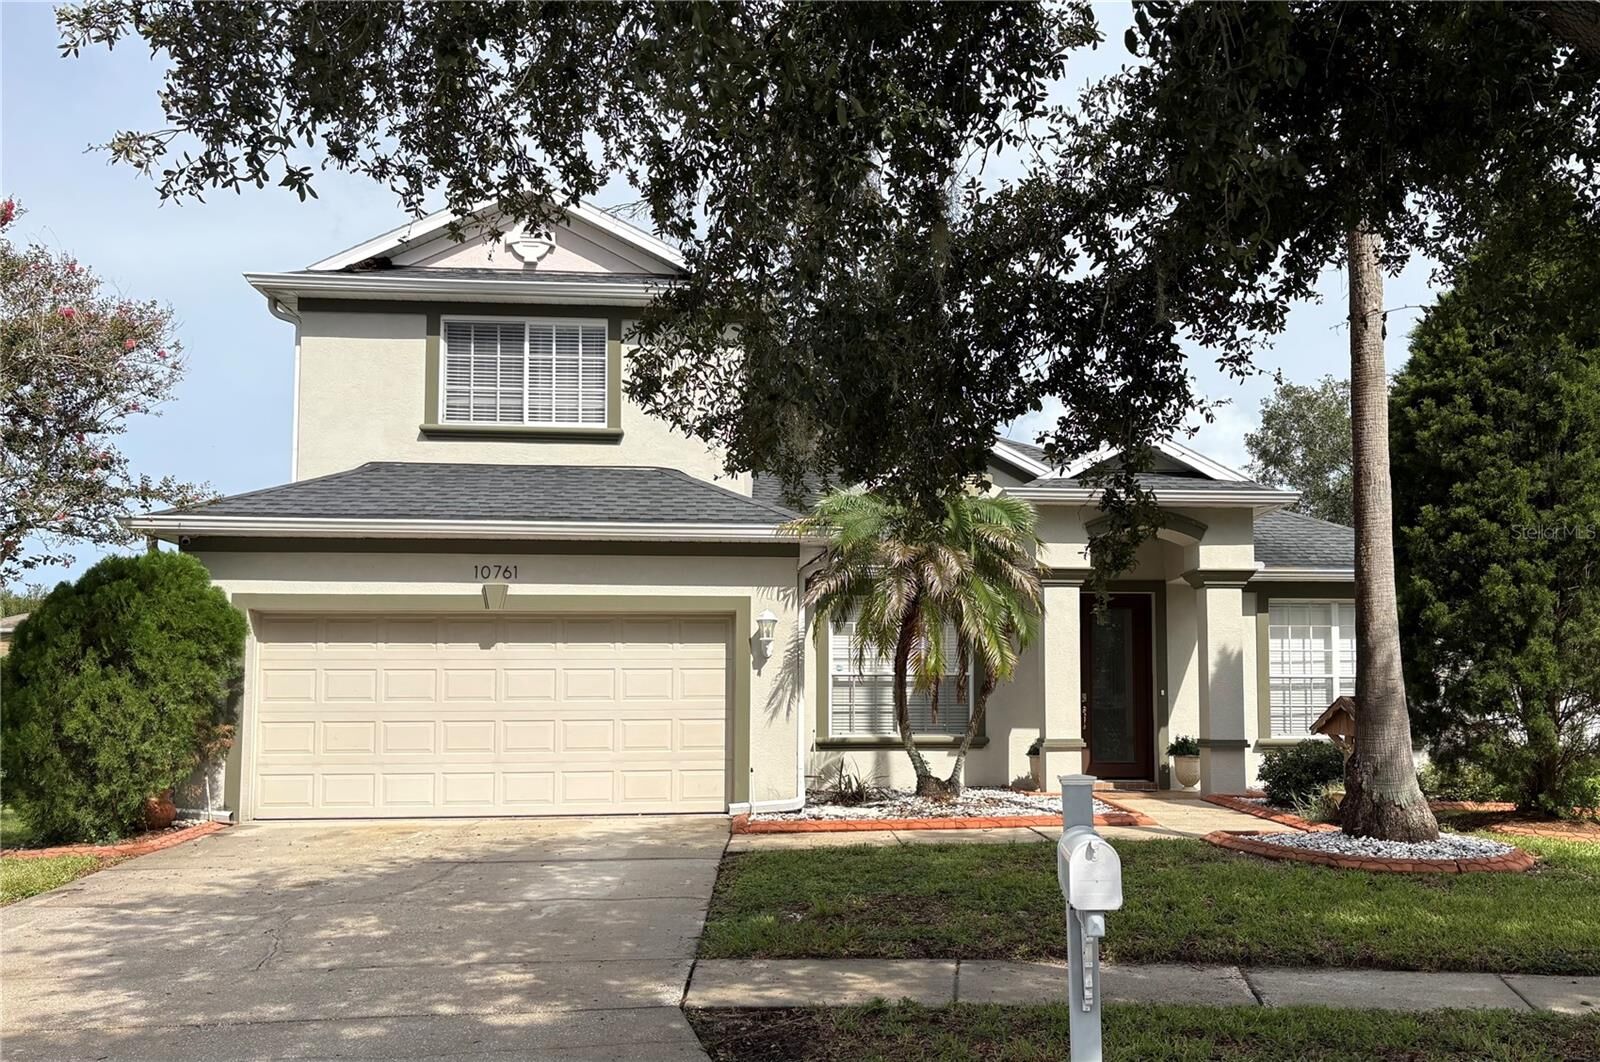
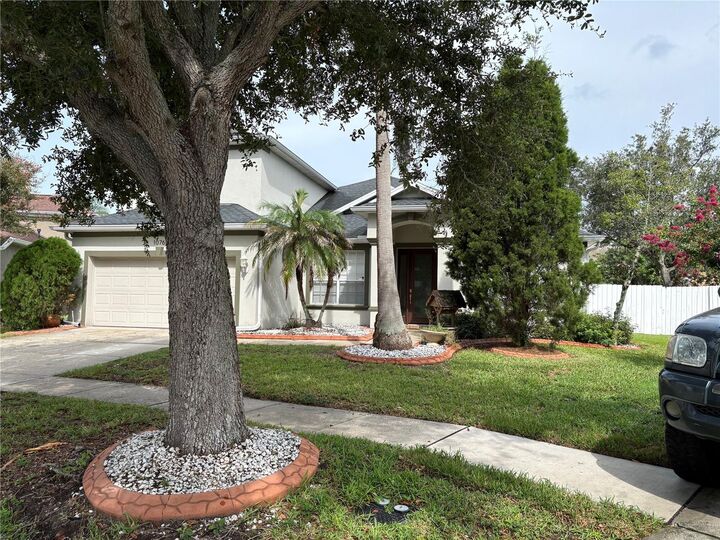
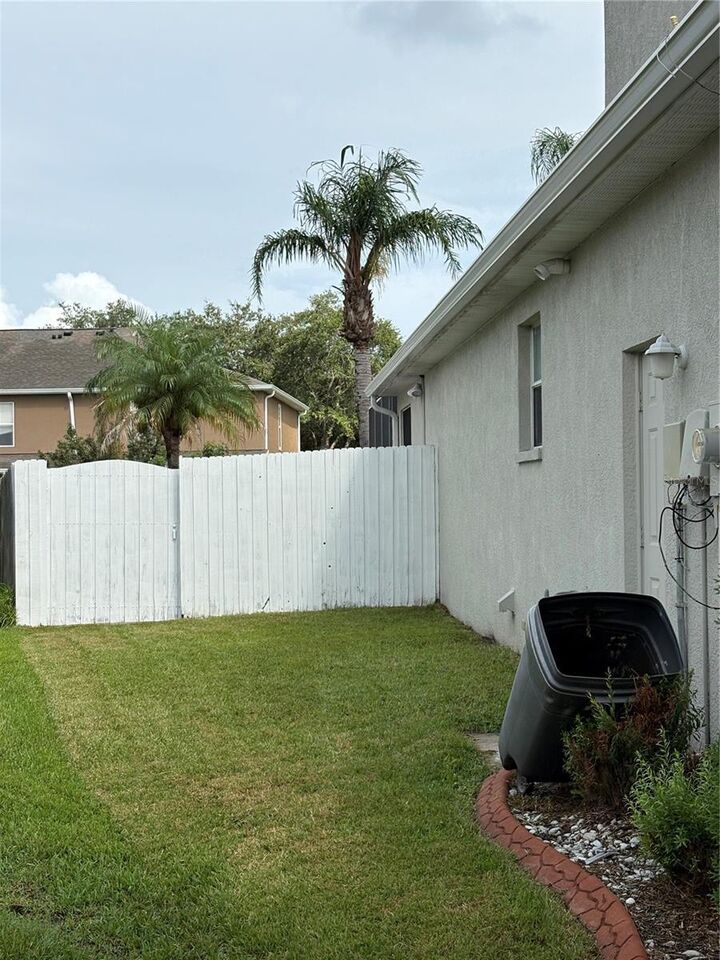
It’s just in time for the new school year! With a great cul-de-sac and park-like setting out front. The kitchen includes an eat in dining area, stainless steel appliances including the refrigerator and view of the screened patio, perfect for entertaining or relaxing, providing seamless indoor-outdoor living. A FORMAL dining room offers additional space for entertaining. The oversized primary suite serves as a private retreat with a generous walk-in closet and an spacious en-suite bath featuring a walk-in shower, separate tub, private water closet, and linen closet. The 4th bedroom is upstairs alone, with its own walk-in closet and private newly done bath. Let’s not forget about the large private pool, it’s screened with plenty of patio space to sit out and relax. There’s side yard space for the family and/or pets. Conveniently located near shopping, dining, parks, and major commuter routes. Don't miss your opportunity to make this exceptional property your own!