
Listing Courtesy of:  STELLAR as distributed by MLS GRID / Listed By: Catherine France, Coldwell Banker Realty - Contact: 813-685-7755
 STELLAR as distributed by MLS GRID / Listed By: Catherine France, Coldwell Banker Realty - Contact: 813-685-7755
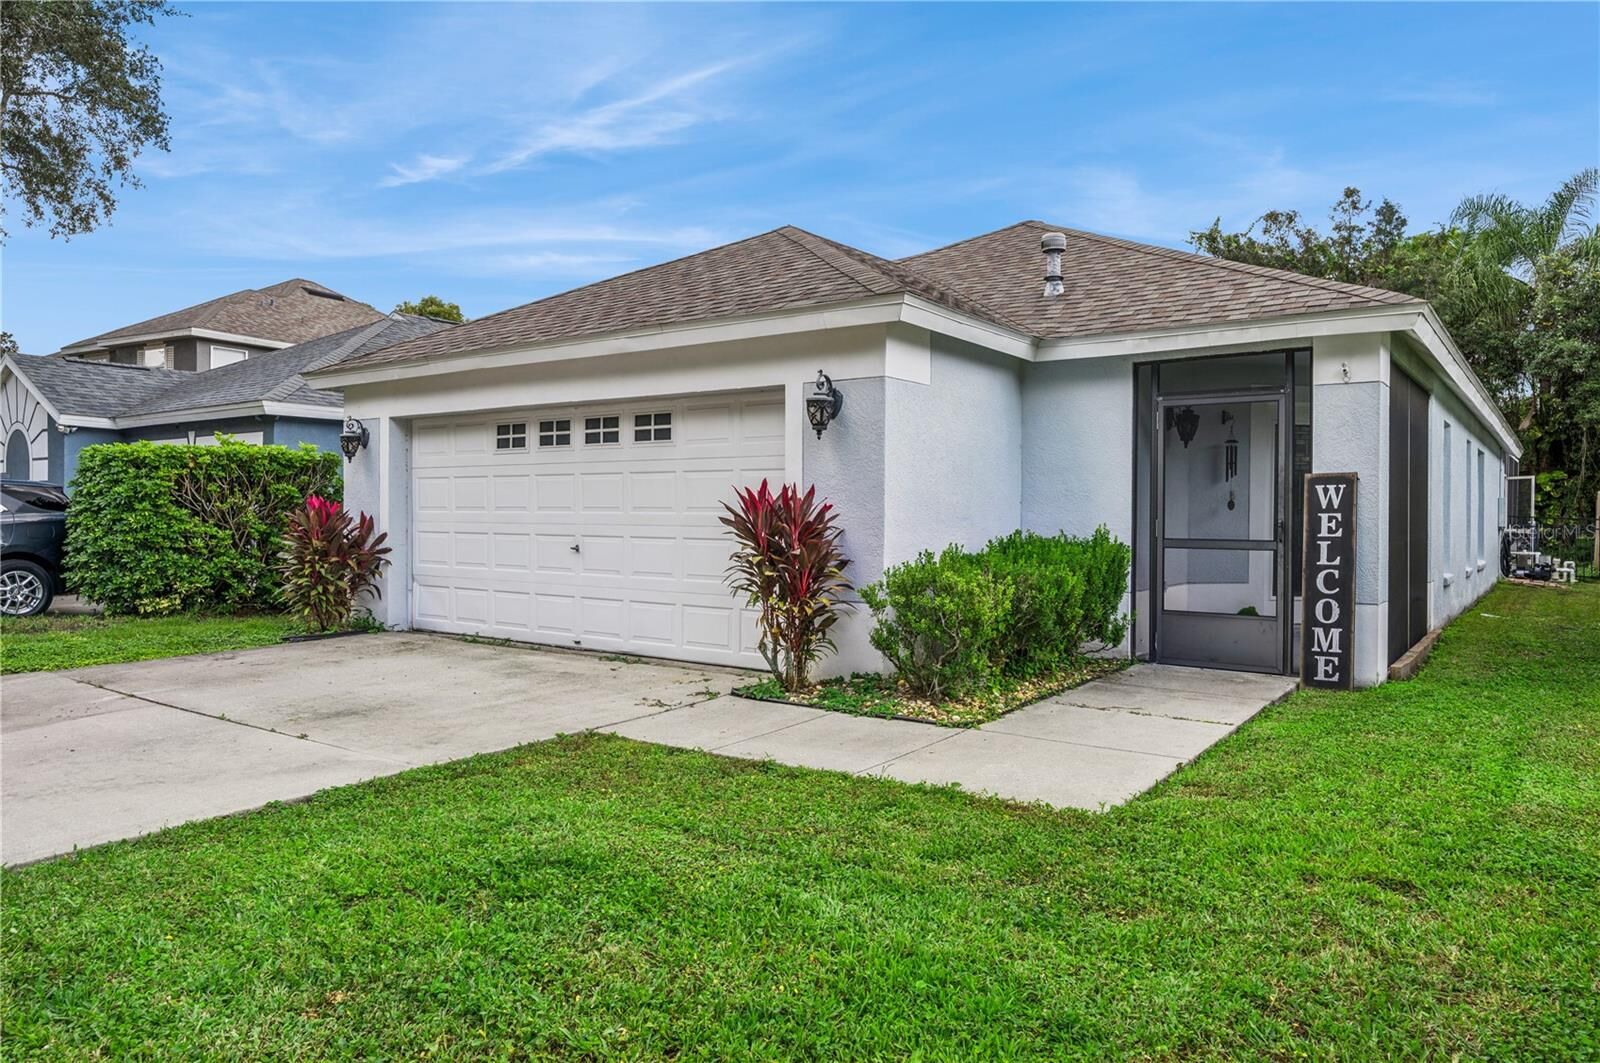
5827 Meadowpark Place Lithia, FL 33547
Active (1 Days)
$359,900 (USD)

Description
MLS #:
TB8566219
TB8566219
Taxes
$5,970(2026)
$5,970(2026)
Lot Size
4,600 SQFT
4,600 SQFT
Type
Single-Family Home
Single-Family Home
Year Built
1999
1999
County
Hillsborough County
Hillsborough County
Listed By
Catherine France, Coldwell Banker Realty, Contact: 813-685-7755
Source
STELLAR
Last checked Nov 11 2026 at 5:49 PM GMT+0000
STELLAR
Last checked Nov 11 2026 at 5:49 PM GMT+0000
Bathroom Details
- Full Bathrooms: 2
Interior Features
- Unfurnished
- Walk-In Closet(s)
- Appliances: Dishwasher
- Appliances: Refrigerator
- Appliances: Washer
- Ceiling Fans(s)
- Open Floorplan
- Appliances: Disposal
- Appliances: Microwave
- Appliances: Range
- Appliances: Dryer
- High Ceilings
- Primary Bedroom Main Floor
Subdivision
- Fishhawk Ranch Ph 2 Prcl
Property Features
- Foundation: Slab
Heating and Cooling
- Central
- Electric
- Central Air
Pool Information
- Screen Enclosure
- In Ground
Homeowners Association Information
- Dues: $120/Annually
Flooring
- Luxury Vinyl
Exterior Features
- Block
- Stucco
- Roof: Shingle
Utility Information
- Utilities: Cable Available, Water Source: Public, Bb/Hs Internet Available, Electricity Connected
- Sewer: Public Sewer
School Information
- Elementary School: Bevis-Hb
- Middle School: Randall-Hb
- High School: Newsome-Hb
Living Area
- 1,254 sqft
Additional Information: Central Brandon | 813-685-7755
Location
Disclaimer: Listings Courtesy of “My Florida Regional MLS DBA Stellar MLS © 2026. IDX information is provided exclusively for consumers personal, non-commercial use and may not be used for any other purpose other than to identify properties consumers may be interested in purchasing. All information provided is deemed reliable but is not guaranteed and should be independently verified. Last Updated: 11/11/26 09:49
Based on information submitted to the MLS GRID as of 11/11/2026 17:49. All data is obtained from various sources and may not have been verified by broker or MLS GRID. Supplied Open House Information is subject to change without notice. All information should be independently reviewed and verified for accuracy. Properties may or may not be listed by the office/agent presenting the information.

Step inside to an inviting open floor plan featuring tall ceilings that create a bright, spacious feel throughout the main living areas. The layout offers a comfortable flow between the living, dining, and kitchen spaces, making it ideal for both everyday living and entertaining. The primary suite features a spacious walk-in closet and an en-suite bathroom with double sinks.
Outside, enjoy your own private backyard retreat, complete with a swimming pool and plenty of space to relax or entertain. Whether hosting weekend gatherings or enjoying a quiet afternoon poolside, this outdoor space is perfect for making the most of Florida living.
Ideally situated within FishHawk Ranch, the home offers convenient access to nearby schools and the community's extensive amenities. Known for its beautifully maintained landscaping, scenic surroundings, and resort-style atmosphere, FishHawk Ranch features an impressive collection of community pools, clubhouses, fitness centers, tennis courts, playgrounds, and miles of walking and biking trails. With its thoughtfully designed neighborhoods and abundance of green space, it's easy to see why FishHawk Ranch remains one of the Tampa Bay area's most desirable communities.
With its private pool, desirable floor plan, and exceptional location, this home offers the perfect opportunity to enjoy the FishHawk Ranch lifestyle.